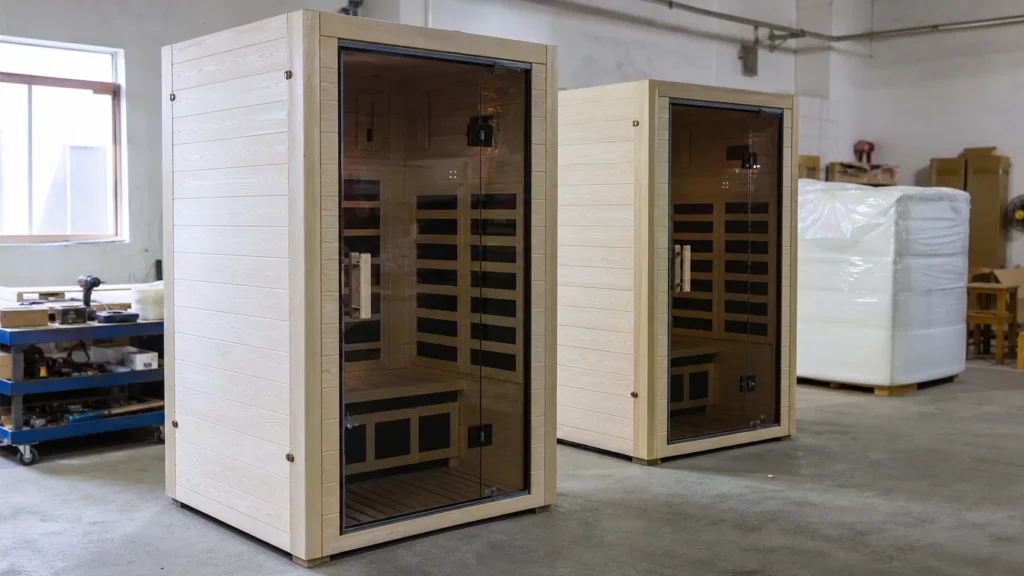
Direct answer: Choose a far infrared cabin when the project needs radiant heating at a lower air temperature, a compact footprint and simpler site preparation. Choose a traditional Finnish sauna when guests expect high-temperature air heating and the water-on-stones ritual, and the site supports the heater, power supply and ventilation. A steam room is a separate humid-heat category and is specified on its own.
Who this comparison is written for
This guide is written for distributors, hotel and resort buyers, gym and wellness-club operators, residential developers, engineering contractors and private-label brands who must choose a sauna category before they can compare suppliers. It is written for commercial decision-making, not for home wellness shopping: the focus is on what each choice changes in the building, the electrical design, the operating model and the documentation package.
If your programme is an OEM or ODM product line rather than a single site, read the heating comparison together with OEM and ODM sauna manufacturing, because the heating route changes the enclosure, the control architecture and the certification path of the finished product.
Key terms used in this guide
Far infrared sauna
A cabin in which heating elements or heating panels radiate heat towards the occupants instead of relying on very hot air. The surrounding air warms more moderately than in a Finnish sauna. Infrared cabins do not use sauna stones and are not designed for water to be poured on the heating surfaces.
Traditional Finnish sauna
A room heated by a sauna heater and sauna stones, which raises the air temperature through convection. Water may be poured onto properly heated stones to create the steam burst known as löyly, subject to the heater manufacturer’s operating instructions and the finished-product design.
Steam room
A steam room is not a Finnish sauna. It uses a steam generator to fill an enclosed, moisture-proofed space with humid heat at a much lower air temperature than a Finnish sauna. It requires waterproof construction, drainage, ventilation planning and different maintenance routines, and it is quoted as a different product category.
How the heating method changes the project
The heating route is not a preference that can be changed late. It determines the enclosure, the heater or panel layout, the controls, the electrical load, the moisture strategy and the safety functions to be verified before delivery.
Radiant heating versus air and stone heating
Infrared panels warm the body and the internal surfaces directly, so the cabin is usually designed around panel placement, seating distance and surface materials. A Finnish sauna is designed around heater capacity, stone volume, air circulation, bench height and clearances to combustible materials. Because the two layouts are engineered differently, a cabin that is later converted from one category to the other is rarely a small change.
What should not be assumed
Operating temperature, warm-up time, energy consumption, session length and any perceived wellness effect depend on the approved model, the enclosure, the installation conditions and the way the room is operated. These values are confirmed in the model specification and written quotation; they should not be assumed from a category name or from marketing material.
Site, installation and building requirements
Before comparing quotations, ask the site team to confirm the items below. They are the inputs that most often decide the category, and they are cheaper to resolve on paper than after delivery.
| Project input | Far infrared cabin | Traditional Finnish sauna |
|---|---|---|
| Enclosure | Panel layout, reflective surfaces and low-emissivity glazing direction | Insulated room, stone heater, bench layout and air circulation path |
| Electrical supply | Load distributed across panels; circuit count depends on the model | Heater capacity defines the supply; dedicated circuit usually required |
| Ventilation | Confirm fresh-air and moisture strategy for the room volume | Air intake and exhaust planning is part of the room design |
| Moisture and materials | Lower humidity; wood selection driven by appearance and surface temperature | Higher temperature and possible water use; clearances and stone handling matter |
| Space and access | Often suited to compact rooms and retrofits | Needs heater clearances and service access |
Steam rooms add further requirements that belong to a different specification: waterproof membranes, floor drainage, a generator location, condensate management and a maintenance plan. Treat them as a separate line in the project budget.
Operating and maintenance considerations
Commercial operators should compare the full operating model, not only the purchase price:
- Warm-up and scheduling. Warm-up behaviour depends on the model, insulation, room volume and ambient conditions. Confirm the value for the approved configuration and plan the operating schedule around it.
- Cleaning and consumables. Infrared cabins and Finnish saunas have different cleaning routines; a Finnish sauna also involves stone care and, where the design allows it, water use.
- Wear parts. Heating elements, panels, heaters, stones, seals, controllers and sensors have service lives confirmed by the manufacturer.
- Staff procedures. Instructions, signage and emergency procedures should be written for the delivered model and market.
- Spare parts. Ask which parts are stocked, how they are identified and how long they remain available.
Selecting by project type
| Project type | Usually considered first | What must be confirmed |
|---|---|---|
| Hotel, resort and spa | Depends on the guest experience concept | Capacity, session turnover, cleaning window, staff supervision |
| Gym and wellness club | Often infrared for compact rooms, Finnish for traditional positioning | Usage hours, moisture load, ventilation capacity |
| Residential development | Infrared where electrical capacity is limited | Available supply, access route, unit size |
| Private-label or OEM programme | The route that fits the brand story and target market | Compliance path, documentation, packaging, service concept |
When a far infrared sauna is usually the better fit
- The available electrical capacity or ventilation is limited and a lower-temperature room is acceptable.
- The room is compact, or the project is a retrofit with restricted access.
- Operators want simpler commissioning and a simpler moisture strategy.
- The brand story is built around infrared technology; see the graphene far infrared sauna range and the graphene heating technology overview.
- The programme is a product line where panel heating simplifies enclosure design.
When a traditional Finnish sauna is usually the better fit
- Guests expect high-temperature air heating and the löyly ritual.
- The venue positions itself on the traditional sauna culture of the destination market.
- The site can provide the required electrical capacity and ventilation.
- The design brief calls for a wood-lined room with a stone heater, for example a solid wood Finnish sauna room.
When a steam room should be considered
Consider a steam room when the brief calls for humid heat, when the market associates wellness with steam, or when the facility already plans wet areas with drainage and waterproofing. It needs different construction and maintenance; see steam sauna rooms.
Common buyer mistakes
- Choosing a category from a photograph and discovering later that the site cannot support it.
- Requesting a quotation without stating the destination market, voltage and frequency.
- Comparing prices across categories instead of comparing the same configuration.
- Assuming temperature, warm-up or energy figures absent from the approved specification.
- Leaving responsibility for installation, electrical connection and local compliance unassigned.
- Treating a steam room as a variant of a Finnish sauna in the budget.
What to confirm before requesting a quotation
Prepare: project type, location and user capacity; destination market and electrical conditions; room dimensions or drawings; available power supply and access; material and glazing direction; control and safety expectations; required documents; target quantity; and the delivery schedule.
If you want a structured template for this, use the sauna project specification and RFQ checklist. If you are still selecting a supplier, read how to choose an OEM sauna manufacturer first.
Next step
Decide the category first, then fix the parameters that cannot be changed later: market, voltage and frequency, dimensions, capacity, control functions and compliance expectations. Send the remaining open points as questions rather than assumptions. You can share your project details through the inquiry form and the open technical points can be resolved during project definition.
Frequently asked questions
Is a steam room the same as a traditional Finnish sauna?
No. A Finnish sauna heats air with a heater and stones and may use water on the stones for a short steam burst. A steam room is filled with humid heat from a generator at a lower air temperature and requires waterproof construction and drainage. They are specified and maintained differently.
Can one room provide both infrared and traditional sauna use?
Combined concepts exist, but they must be engineered as one finished product rather than assembled from two catalogues. Control logic, clearances, moisture management and the safety functions of the complete assembly have to be verified for the combined design.
Which option is cheaper to operate?
Energy consumption depends on the approved model, insulation, room volume, control settings, session pattern and local energy cost. Ask for the value for your configuration.
Do infrared cabins need ventilation?
Yes. Fresh-air provision and moisture removal should be planned for the room volume and usage pattern. The requirement is confirmed against the site conditions and the delivered model.
What usually delays a commercial sauna project?
Late decisions on the destination-market electrical conditions, incomplete site dimensions, undefined installation responsibility and certificates not checked against the final model and market.
Can the cabin size, wood and glazing be customized?
Dimensions, wood species, glazing, bench layout, controls and branding can be reviewed for OEM and ODM programmes, subject to the approved drawings, the destination market and the confirmed model specification.
Who is responsible for on-site installation and compliance?
Installation and local compliance responsibilities should be assigned in writing before order confirmation. The manufacturer supplies the product and documentation; the site work and approvals belong to the party named in the contract.